- Lecturer: Mariette Hanekom
- Lecturer: Gabriel Mwaninga
- Lecturer: Hage Shemuketa
Category: S1_2026_FCHSE_CL

This course introduces students to the fundamental concepts, theories, and practices of digital communication in an increasingly networked society. It examines how digital technologies have transformed the production, dissemination, and consumption of information, as well as the ways individuals, organisations, governments, and communities communicate in online environments. The course provides students with a foundational understanding of digital media platforms, social networking sites, digital cultures, and the communication processes that underpin contemporary digital interactions.
Students will explore key topics including the evolution of digital communication, the digital media ecosystem, theories of digital communication, social media communication, digital identity and self-presentation, digital journalism, digital culture, artificial intelligence, digital marketing, digital ethics, privacy, cybersecurity, and emerging trends in digital technologies. The course also considers the opportunities and challenges associated with digital communication within African and Namibian contexts, including issues of digital inclusion, the digital divide, misinformation, platform governance, and responsible digital citizenship.Upon successful completion of the course, students will be able to explain key concepts and theories of digital communication, critically analyse digital media and communication practices, create and evaluate digital communication content for diverse audiences, apply ethical principles to digital communication, and demonstrate foundational digital communication skills relevant to professional practice in journalism, public relations, strategic communication, marketing, government, and related fields.


This course aims to prepare students for the digital economy by empowering them to explore the opportunities that digital entrepreneurship has to offer and harness different online resources to establish digital bases enterprises. Upon successful completion of the course students will, through assessment activities, show evidence of their ability to:
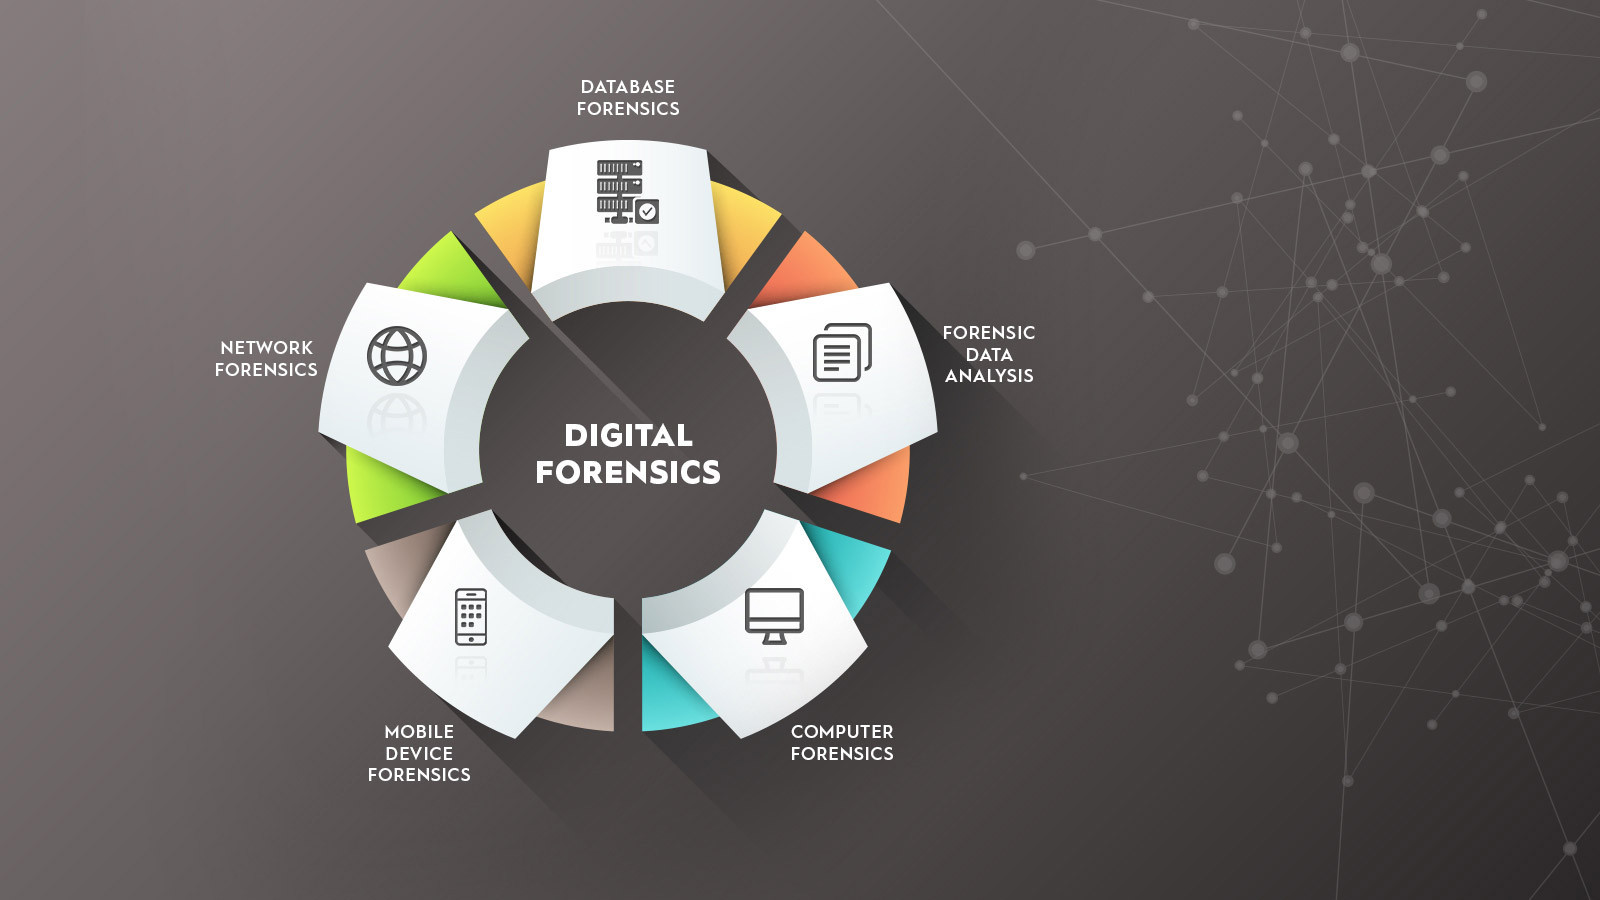
This course aims to emphasise the fundamentals and importance of digital forensics by equipping students with theoretical and practical knowledge and experience for recovering admissible evidence from digital devices. It will further provide students with relevant skills and competencies to prepare such evidence for presentation in a court of law and to develop knowledge and understanding of digital forensic techniques.

Disaster and Mass Incident Management is aimed at introducing the concept of mass incidents within the Namibia setting in order to improve emergency management and preparedness.
This course aims to introduce students to the principles and concepts involved in the design of distributed systems, system architecture and related protocols.
Please enter course description here...